
Home/Solutions / Hotel
Flooring Solutions for Hotel Projects
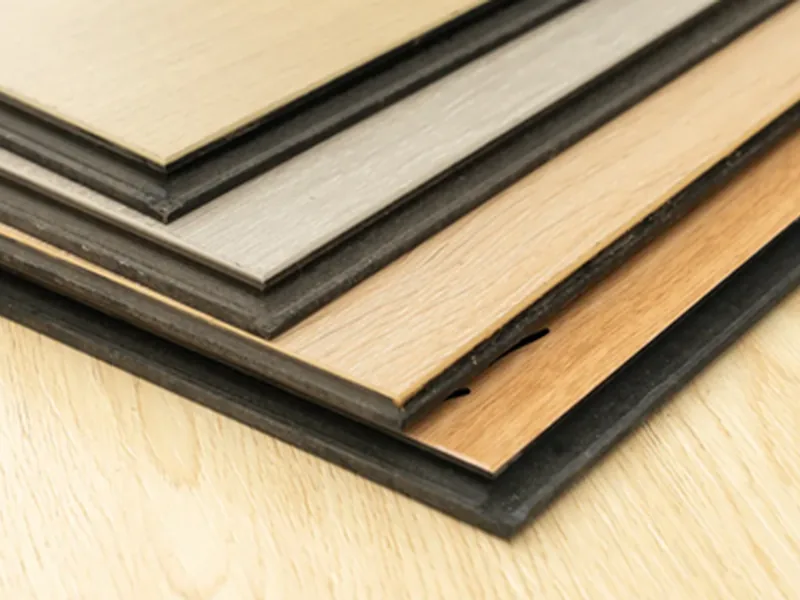
Hotel rooms and corridors need different floors. Emosin supplies SPC, LVT and laminate flooring for hotel projects and can customize decor and specification for a brand.
Hotel rooms and corridors need different floors: rooms prioritize comfort and noise, corridors prioritize wear and maintenance.
Selection guide
Recommended flooring
| Area / need | Suggested product | What to check |
|---|---|---|
| Guest rooms | Click lock SPC with attached underlay, or laminate | Underlay and noise between rooms |
| Corridors | SPC / LVT with a thicker wear layer | Wear layer and maintenance plan |
| Lobby and feature areas | Herringbone or chevron SPC | Pattern layout and waste allowance |
| Walls and headboards | SPC wall panel | Fixing method and substrate |
Performance
What we can document
| Item | Value |
|---|---|
| Wear layer | Specified per order and stated on the quotation and inspection report |
| Laminate AC rating | AC3 to AC5, as ordered |
| Certificates | EN 14041:2018 for SPC (EUROCERT); ISO 9001, ISO 14001, ISO 45001 |
| Test reports | SGS reports on request |
Only values with a test report are listed. Reports are available on request.
Installation and care
What to plan before laying
Zoning
Specify rooms and public areas separately; they have different traffic.
Acoustics
Use attached or separate underlay where impact noise matters.
Spare stock
Keep spare cartons from the same batch for future repairs.
Maintenance
Damp clean with neutral products; avoid abrasive pads on the surface.
FAQ
Questions buyers ask
If your question is not covered, send it with your market and product line.
Can you match a hotel brand decor?
Yes. Decors can be selected from our catalog or developed under OEM/ODM, with samples for approval before production.
What about spare material for future repairs?
We recommend ordering spare cartons from the same production batch; discuss the quantity with your sales contact.
Can walls match the floor?
SPC wall panels are available in marble and wood decors to coordinate with the floor.
Next step
Submit your project requirements
Send the area, product direction and schedule. We reply with a specification and next steps.